


Page 13 - Griffin CEA Catalog- 2026-2027
P. 13
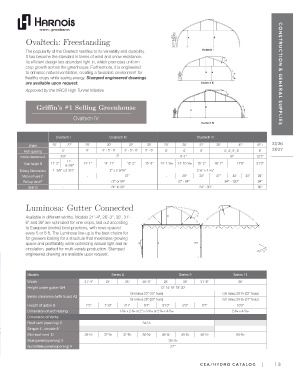
Ovaltech: Freestanding


            The popularity of the Ovaltech testifies to its versatility and durability.   Ovaltech I
            It has become the standard in terms of wind and snow resistance.
            Its efficient design lets abundant light in, which promotes uniform
            crop growth across the greenhouse. Furthermore, it is engineered
            to enhance natural ventilation, creating a favorable environment for                                      CONSTRUCTION & GENERAL SUPPLIES
            healthy crops while saving energy. Stamped engineered drawings
            are available upon request.                                              Ovaltech III
            Approved by the NRCS High Tunnel Initiative


                Griffin's  1 Selling Greenhouse
                            #
                                Ovaltech IV
                                                                                     Ovaltech IV

                        Ovaltech I             Ovaltech III                        Ovaltech IV
                                                                                                                   2026
             Width     25’   27’     25’      30’      32’     35’    25’    30’    32’     35’      42’    42’+
           Arch spacing    5’        6’     3’ - 5’ - 6’  3’ - 5’ - 6’  5’ - 6’  6’  6’  6’    3’, 4’, 5’, 6’  6’  2027
          Inside clearance A  6’9’’               9’                        9’-1’’               10’’       12’7’’
                             11’-
                                                                               5
                                                                       3
           Total height B   11’-2’’  6-3/8’’  14’-1’’  14’-11’’  15’-2’’  15’-9’’  14’-1- ⁄16"  14’-10- ⁄16"  15’-2’’  16’-7’’  17’6’’  21’3’’
         Tubing Dimensions  1- 5/8’’ x 2-3/4’’  2’’ x 3-9/16’’                     2  3 ⁄4" x 4  5 ⁄16"
          Mid roof vent C  -         -               37’’             -      29’’   33’’   27’’   42’   33’’  29’’
           Roll up Vent F  -                   72’’ or 84’’                72’’ - 84’’         84’’ - 120’’  84’’
             Skirt G       -                   24’’ to 30’’                         24’’ - 30’’              30’’

            Luminosa: Gutter Connected


            Available in different widths. Models 21'-4", 26'-3", 30', 31'-
            6" and 36' are optimized for vine crops, laid out according
            to European (metric) best practices, with rows spaced
            every 5 or 6 ft. The Luminosa line-up is the best choice for
            for growers looking for a structure that maximizes growing
            space and profitability while optimizing natural light and air
            circulation, perfect for multi-variety production. Stamped
            engineered drawing are available upon request.


             Models                             Series 8                    Series 9               Series 11
             Width                  21’-4”   24’     25’     26’-3”  28’      30’    31’-6”          36’
             Height under gutter GH                                 12’ 14’ 16’ 18’ 20’
                                                       GH minus 23’’ (15’’ truss)             GH minus 29  ⁄4” (22’’ truss)
                                                                                                      3
             Inside clearance (with truss) A2
                                                       GH minus 28’’ (20’’ truss)             GH minus 38  ⁄4” (31’’ truss)
                                                                                                      3
             Height of gable B       7’3”    7’10”   8’1”    8’4”    8’10”   9’3”    9’7”           10’3”
                                                                        5
                                                        3
                                                               9
                                                                                                       5
                                                                   -3
                                                    5
             Dimension of arch tubing              1- ⁄8” x 2- ⁄4” or 2” x 3- ⁄16” or 2 ⁄4” x 4- ⁄16”  2- ⁄4” x 4- ⁄16”
                                                                                                   3
             Dimension of Vents
                                                               1
             Roof vent (opening) C                           34- ⁄2”
             Simple 4', double 8'
                                      1
                                              5
             Mid-roof vent  D       38- ⁄2”  37- ⁄8”  37- ⁄8”  50- ⁄8”  49- ⁄4”  48- ⁄4”  48- ⁄2”   60- ⁄8”
                                                                                       1
                                                               5
                                                                       1
                                                                                                      3
                                                      3
                                                                               3
             Side panel (opening) E                                    39- ⁄2”
                                                                          1
             Guilottinie panel (opening) F                              37”
                                                                                     CEA/HYDRO CATALOG    |    13

